
Home / Applications / Automotive
LaserGauge® supports automobile inspection applications from parts manufacturing all the way to final assembly.
THE CHALLENGE
Today's vehicles are designed with flowing contours, angled panels, edges with large radii and closure seals in the gaps making consistent measurement of gap and flush features during the manufacturing process difficult. Also compounding the problem is measurement of translucent or transparent surfaces such as gaps around headlights, tail lights and windows. Traditional measurement devices struggle to measure gap and flush features accurately and consistently on such complex surfaces. LaserGauge® is a more modern and accurate approach.
LASERGAUGE® SENSORS IN ACTION
LaserGauge® captures precise measurements on the interior and/or exterior, around painted or unpainted body panels, translucent or transparent surfaces, taillights, UV windows, chrome, and more. LaserGauge® can be used with fitters downstream, utilizing a robot or hand-held sensor, on a moving assembly line or static station.


All DSP sensors work well measuring exterior gap and flush. The determining factor becomes other uses for the sensor and budget considerations.
RECOMMENDED SENSORS
HS702 or HS703 DSP sensors with Red Laser Single
Stripe Technology
- Most widely used for exterior painted and unpainted body panels. This is
a handheld, untethered sensor.
HS702 or HS703 DSP sensors with Red Laser Single
Stripe Technology
- Most widely used for exterior painted and unpainted
body panels. This is a
handheld, untethered sensor.
HS761 DSP SENSOR WITH RED LASER CROSS-VECTOR
TECHNOLOGY
Used for gathering more data around the radius of the edges, producing a
more accurate measurement. This is a handheld, untethered sensor.
HS763 DSP SENSOR WITH BLUE LASER CROSS-VECTOR
TECHNOLOGY
-The BEST of both worlds, the HS763 is equipped with two blue Cross-
Vector lasers that allow it to gather more data around the radius of the
edges of transparent and translucent surfaces as well as opaque surfaces.
This is a handheld, untethered sensor.
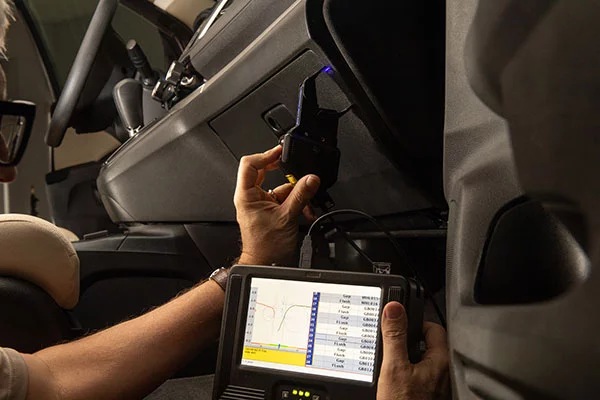
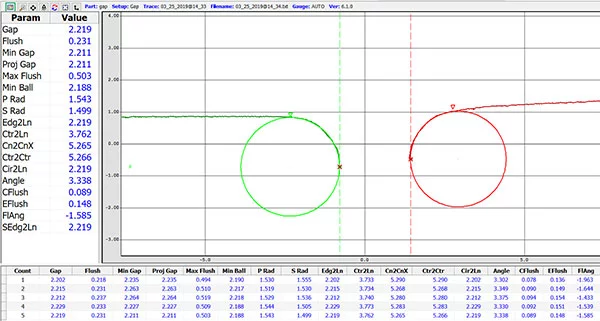
The TS800 sensor is the best solution for interior gap and flush because of its small size and flexibility in small spaces.
RECOMMENDED SENSORS
TS800 USB SENSOR WITH RED OR BLUE LASER SINGLE STRIPE
TECHNOLOGY
This sensor is smaller and can fit into tighter spaces than the larger HS702
sensor. The TS800 has a shorter standoff and views the gap from a closer
angle, which means that it can see more points in and around the edges
of a smaller gap. A cable connects the sensor to a laptop or optional
controller.
OPTIONAL LG7000 CONTROLLER
While the TS800 can be used with a Windows-based laptop, an optional
controller is available that provides a more rugged, portable, and battery
powered option for display.
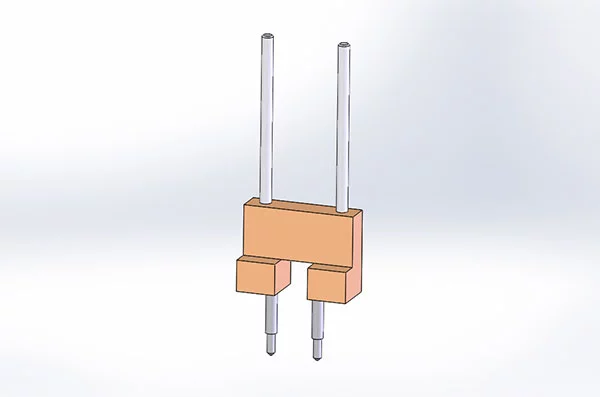

The HS702, HS703, or HS761 DSP sensor can be used, typically while the vehicle is body in white, with a separate Seal Block Margin standoff accessory and LGBasic gauge settings available on the sensor
RECOMMENDED SENSORS
HS702 OR HS703 DSP SENSORS WITH RED LASER SINGLE
STRIPE TECHNOLOGY
Most widely used for exterior painted and unpainted body panels. This is
a handheld, untethered sensor.
HS702 OR HS703 DSP SENSORS WITH BLUE LASER SINGLE
STRIPE TECHNOLOGY
Most widely used for exterior applications around painted and unpainted
door panels AND transparent, translucent or shiny surfaces. This is a
handheld, untethered sensor.
HS761 DSP SENSOR WITH RED LASER CROSS-VECTOR
TECHNOLOGY
Used for gathering more data around the radius of the edges, producing a
more accurate measurement. This is a handheld, untethered sensor.
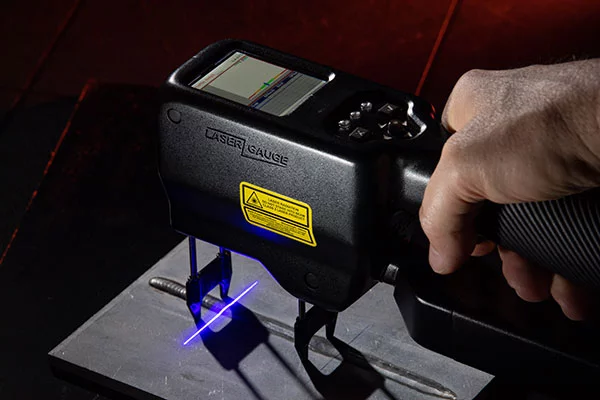
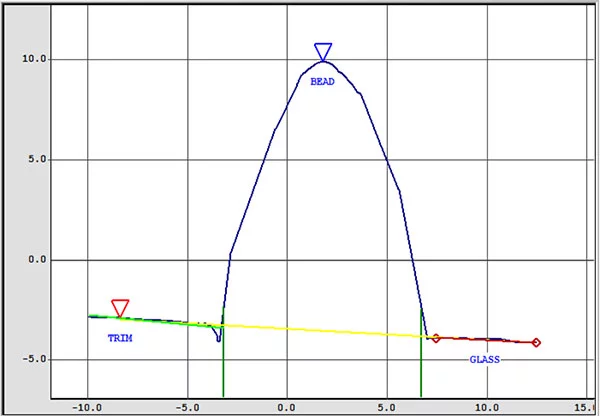
A LaserGauge® HS702 or HS703 DSP sensor with a 1.2" field-of-view is the best fit for this application because of its processing speed, light weight, and portability. Inspectors are able to make each measurement within a couple of seconds after sealant application while it is still hot. A separate straddle standoff accessory is necessary for this type of measurement.
RECOMMENDED SENSORS
HS702 OR HS703 DSP SENSORS WITH RED LASER SINGLE
STRIPE TECHNOLOGY
This is a handheld, untethered sensor. Most widely used for exterior
painted and unpainted body panels.
HS702 OR HS703 DSP SENSORS WITH BLUE LASER SINGLE
STRIPE TECHNOLOGY
This is a handheld, untethered sensor. Most widely used for exterior
applications around painted and unpainted door panels AND
transparent or shiny surfaces.
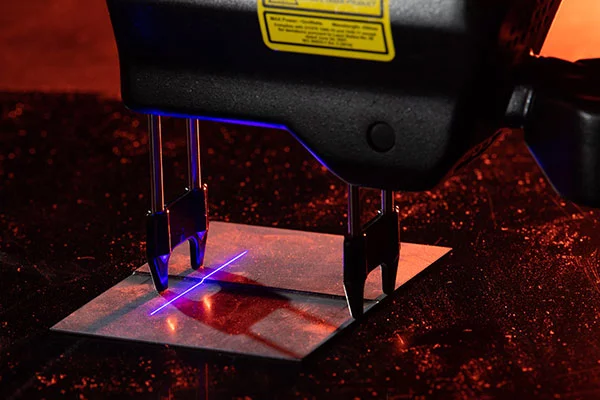

Sheet metal coils of different thickness are laser-welded together and cut into blanks. The blanks are used in stamping certain automotive parts. Using blanks that have variable thickness saves the cost and weight of the unneeded metal. Since the metal is subjected to a stamping process, the integrity of the weld is critical.
Inspection of the welds can be performed on a sampling basis after the welding process is complete. Inspection includes measuring the height difference of the two panels on either side of the weld and analyzing the profile of the weld for concavity and convexity. These measurements cannot be made with any mechanical tools and cannot be performed by operators visually.
A straddle standoff accessory is necessary for this type of measurement. This standoff comes standard with the TS800 sensor but is a separate accessory for the HS703 and HS703 sensors.
RECOMMENDED SENSORS
HS702 OR HS703 DSP SENSORS WITH RED OR BLUE LASER
SINGLE STRIPE TECHNOLOGY
This is a handheld, untethered sensor. Most widely used for exterior
painted and unpainted body panels. A separate straddle standoff
accessory must be purchased for this option.
TS800 USB SENSOR WITH RED OR BLUE LASER SINGLE STRIPE
TECHNOLOGY
Recommended due to the narrow width of the laser weld and the
resolution required. The laser weld algorithm calculates the mismatch
between the two sheets, weld concavity and weld convexity in both
absolute terms and as a percentage of a sheet thickness and it identifies
any undercut at the edge of the weld. A cable connects the sensor to a
laptop or optional controller. A straddle standoff accessory is included
with this sensor.
OPTIONAL LG7000 CONTROLLER
Provides the graphical feedback necessary to allow the operator
to position the laser stripe at scores of points along the length of the weld
and to view the profile as the measurements are being made.
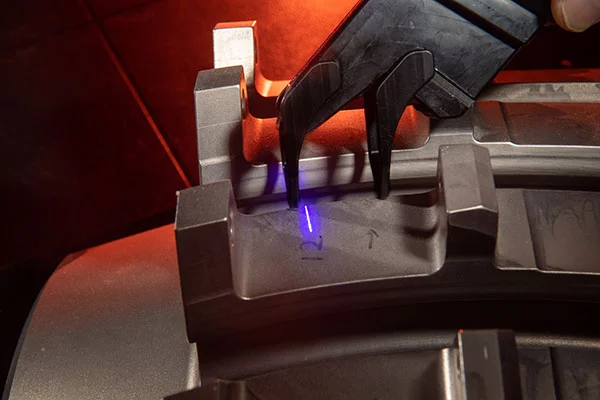

Automotive sheet metal parts must be stamped to exact dimensions for a vehicle to assemble properly. A radius stamped into the part and the location of the radius relative the part's edge, called the flange, must be precise for fit-up and aesthetic reasons.
Small inside radii are almost impossible to measure with mechanical radius gages. An inspector cannot always see the fit of the template gage against the sheet metal because of the design of the part. Measuring the length of the flange is equally difficult since the inspector cannot repeatably find the exact point that marks where the radius ends and the flange begins.
Also, over time, bending sheet metal thousands of times over jigs, presses or molds can wear down the sharpness of the edges, resulting in parts outside acceptable tolerances. Inspect the inside and outside radius of the bends and press edges for consistency of fit during assembly and get notifications when edges no longer meet requirements. For radius measurements, the TS800 comes with the proper radius standoff but is a separate accessory for the HS702 or HS703.
RECOMMENDED SENSORS
HS702 OR HS703 DSP SENSORS WITH RED OR BLUE LASER
SINGLE STRIPE TECHNOLOGY
This is a handheld, untethered sensor. Most widely used for exterior
painted and unpainted body panels. Purchase of two separate standoffs
accessories for inside and outside radius measurements is necessary for
this application.
HS761 DSP SENSOR WITH RED LASER CROSS-VECTOR
TECHNOLOGY
Used for gathering more data around the radius of the edges, producing a
more accurate measurement. This is a handheld, untethered sensor.
Purchase of two separate standoffs accessories for inside and outside
radius measurements is necessary for this application.
HS763 DSP SENSOR WITH BLUE LASER CROSS-VECTOR
TECHNOLOGY
The best of both worlds, the HS763 is equipped with two blue Cross-
Vector lasers that allow it to gather more data around the radius of the
edges of transparent and translucent surfaces as well as opaque surfaces.
This is a handheld, untethered sensor. Purchase of two separate
standoffs accessories for inside and outside radius measurements is
necessary for this application.
TS800 USB SENSOR WITH RED OR BLUE LASER SINGLE STRIPE
TECHNOLOGY
This sensor is uniquely designed to minimize potential reflection
problems when measuring inside radii. SPC or tolerance limits can be
specified in the measurement algorithms. Measures radii as small as 0.3
millimeters (mm) and as large as 5.0mm accurately and repeatably. The
flange length must be measured from end point of the radius to the edge
of the part, and the angle of the flange relative to the surface on the other
side of the radius must also be measured. A cable connects the sensor to
a laptop or optional controller. A necessary standoff accessory is included
with this sensor.
OPTIONAL LG7000 CONTROLLER
Allows the operator to view the profile of the radius while taking the
measurement and ensure that the sensor is focused on the correct radius
when the part has several contours.
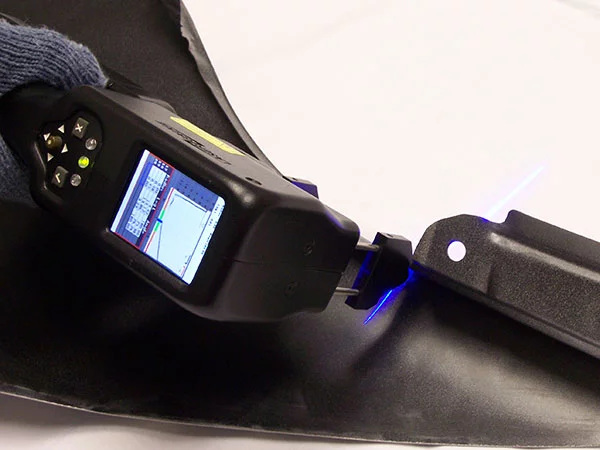

The flange length must be measured from end point of
the radius to the edge of the part, and the angle of the
flange relative to the surface on the other side of the
radius must also be measured. The Flange Radius gauge
measures flange parameters on sheet metal bends. The
radius is calculated as the least-squares circle fit of the
corner points.
RECOMMENDED SENSORS
HS702 OR HS703 DSP SENSORS WITH RED OR BLUE LASER
SINGLE STRIPE TECHNOLOGY
This is a handheld, untethered sensor. Most widely used for exterior
painted and unpainted body panels.
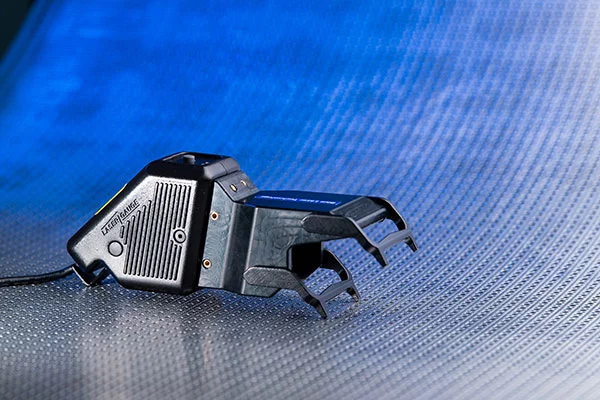
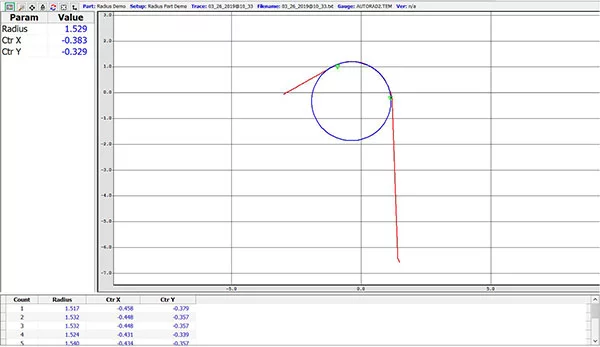
Feature lines are designed dimensional style features on automotive panels. For feature line measurements, the TS800 comes with the proper standoff but requires a separate accessory for the HS702 or HS703.
RECOMMENDED SENSORS
HS702 OR HS703 DSP SENSORS WITH RED OR BLUE LASER
SINGLE STRIPE TECHNOLOGY
This is a handheld, untethered sensor. Most widely used for exterior
painted and unpainted body panels.
TS800 USB SENSOR WITH RED OR BLUE LASER SINGLE STRIPE
TECHNOLOGY
This sensor is uniquely designed to minimize potential reflection
problems when measuring radii. SPC or tolerance limits can be specified
in the measurement algorithms. Measures radii as small as 0.3
millimeters (mm) and as large as 5.0mm accurately and repeatably.
OPTIONAL LG7000 CONTROLLER
Allows the operator to view the profile of the radius while taking the
measurement and ensure that the sensor is focused on the correct radius
when the part has several contours.
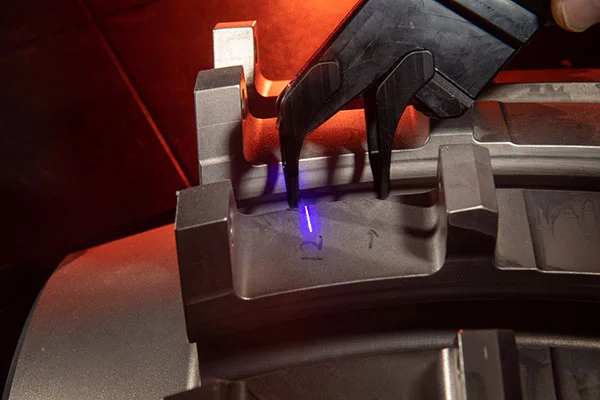
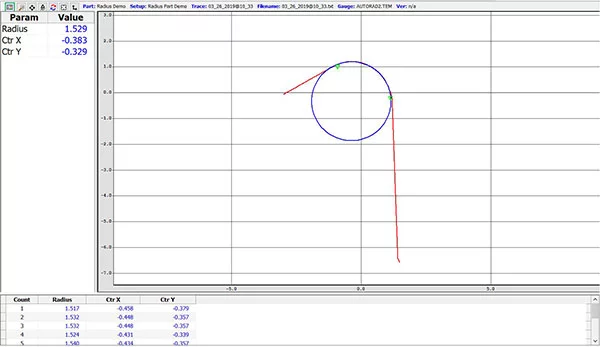
There is often a seal between the door and roof gap. LaserGauge® advanced algorithms allows for inspection of this type of gap. The TS800 comes with the proper straddle standoff but is a separate accessory for the HS702 or HS703.
RECOMMENDED SENSORS
HS702 OR HS703 DSP SENSORS WITH RED OR BLUE LASER
SINGLE STRIPE TECHNOLOGY
This is a handheld, untethered sensor. Most widely used for exterior
painted and unpainted body panels.
TS800 USB SENSOR WITH RED OR BLUE LASER SINGLE
STRIPE TECHNOLOGY
This sensor is uniquely designed to minimize potential reflection
problems when measuring inside radii. SPC or tolerance limits can be
specified in the measurement algorithms. Measures radii as small as 0.3
millimeters (mm) and as large as 5.0mm accurately and repeatably. The
flange length must be measured from end point of the radius to the edge
of the part, and the angle of the flange relative to the surface on the other
side of the radius must also be measured. A cable connects the sensor to
a laptop or optional controller
OPTIONAL LG7000 CONTROLLER
Allows the operator to view the profile of the radius while taking the
measurement and ensure that the sensor is focused on the correct radius
when the part has several contours.

LASERGAUGE® IS PART OF THE LMI CORPORATION FAMILY OF PRODUCTS.
LaserGauge® products and solutions are trusted and used by leading manufacturing companies around the world.
